
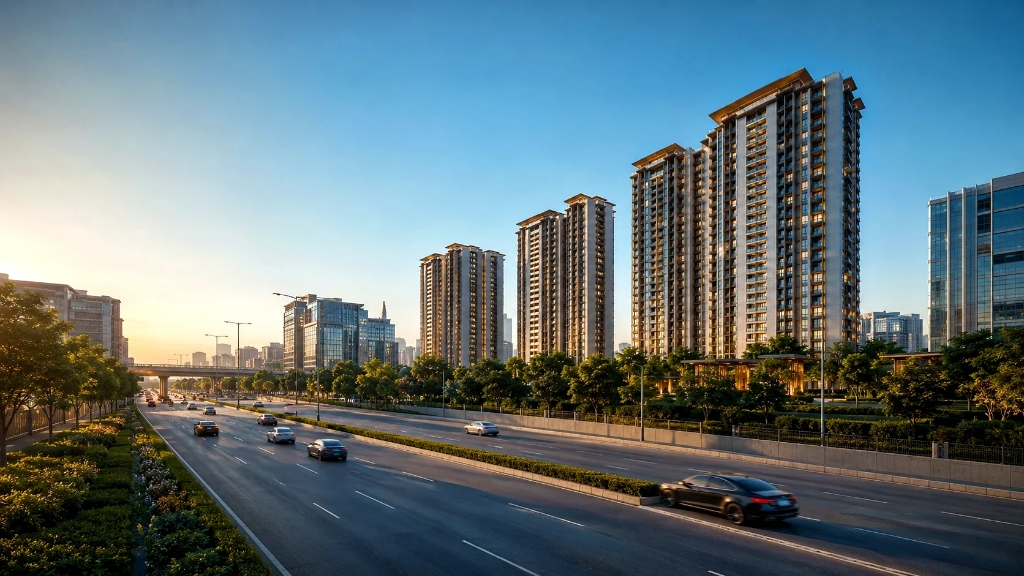
5-Acre Parcel
Master-planned high-rise development site
 Godrej Properties Authorized Channel Partner
Neopolis, West Hyderabad · Pre-Launch Enquiries Open
Luxury residences in Neopolis, West Hyderabad, featuring spacious 3, 3.5 & 4 BHK homes across a 5-acre parcel with ~80% open space, 3B+G+48 floors, and grand clubhouse amenities.
 Pre-Launch
— Enquiries Open
Pre-Launch
— Enquiries Open
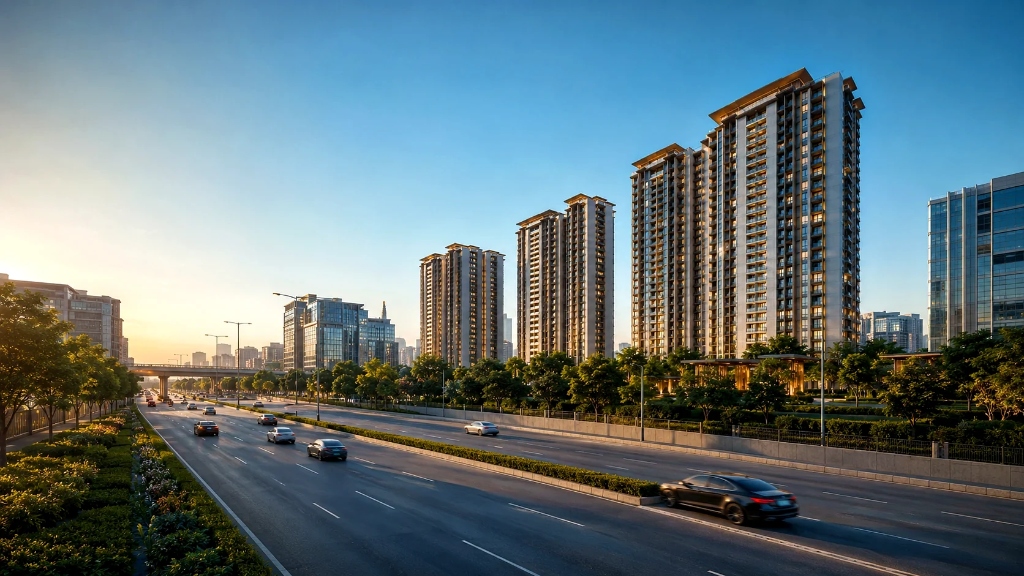
Godrej Neopolis Hyderabad represents a flagship high-rise residential development positioned near Neopolis Circle in West Hyderabad. Built across a 5-acre land parcel, the project integrates modern vertical architecture with approximately 80% open landscaped spaces designed to maximize natural light, privacy, and cross-ventilation.
Offering expansive 3 BHK (2,350 sq. ft.), 3.5 BHK (2,500 sq. ft.), and 4 BHK (3,350 sq. ft.) floor plan configurations, each residence is crafted with entrance foyers, wide balconies, continuous living and dining areas, and dedicated utility zones. With direct access to the Outer Ring Road (~500 metres) and close proximity to Financial District (4.4 km), Gachibowli (6.7 km), and Kokapet, Godrej Neopolis combines executive urban connectivity with a peaceful residential sanctuary.
*Figures regarding 980+ premium units and 3B+G+48 floors reflect available project site information and are subject to official RERA clearance and developer confirmation.
Spanning 5 acres in Neopolis, West Hyderabad — planned around luxury living, open spaces, and premium connectivity.
Master-planned high-rise development site
High-rise tower configuration designed for views
Large unit sizes from 2,350 to 3,350 sq. ft.
Landscaped gardens & green buffers
Multi-tier indoor leisure & fitness hub
Outdoor swimming pool, indoor pool & leisure pool
24/7 CCTV, RFID vehicle access & Video Door Phones
~500m from Nehru Outer Ring Road access
*Figures are based on available third-party project information and are subject to official developer confirmation upon launch.
5 Acres
Land Area
3B + G + 48
Tower Floors*
980+
Premium Units*
~80%
Open Space Ratio*
2,350 sq.ft.
3 BHK Unit Size
2,500 sq.ft.
3.5 BHK Unit Size
3,350 sq.ft.
4 BHK Unit Size
~500m
ORR Distance
*Indicative pricing & project parameters subject to official RERA documentation and cost sheet issuance.
Spacious 3 BHK, 3.5 BHK, and 4 BHK luxury residences designed for optimal spatial efficiency, natural lighting, and family privacy.
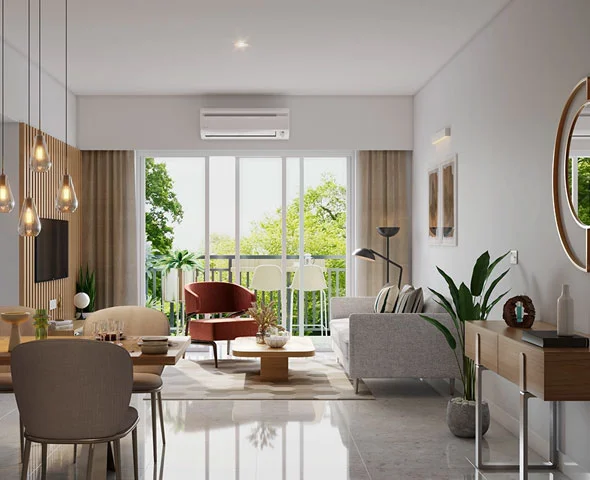
The 3 BHK configuration at Godrej Neopolis is designed for modern family living, offering an expansive living and dining hall, wide outdoor balconies, a main kitchen with dedicated utility space, an entrance foyer, and three bedrooms including a master bedroom with an attached bathroom.
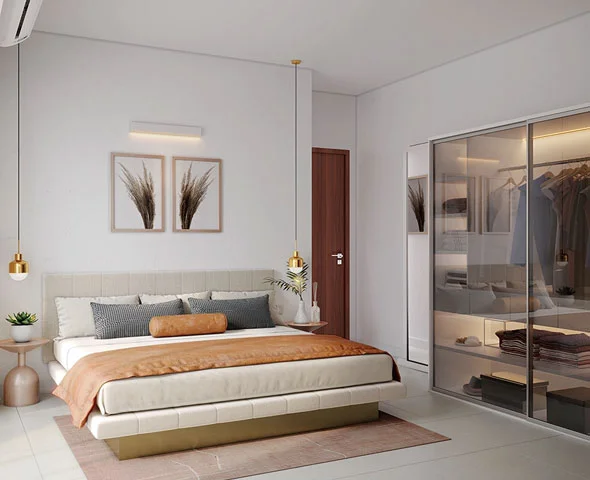
Featuring a flexible half-bedroom, the 3.5 BHK plan is tailored for buyers seeking custom space. The additional multi-purpose room can be utilized as a home office, study, pooja room, hobby room, or guest lounge, complemented by 3 primary bedrooms with attached bathrooms.
The flagship 4 BHK luxury layout offers maximum spatial volume and privacy. It includes 4 large bedrooms with attached bathrooms, extended continuous balconies, a grand entrance foyer, a master kitchen with a separate utility area, and clear separation between formal entertaining zones and private family suites.
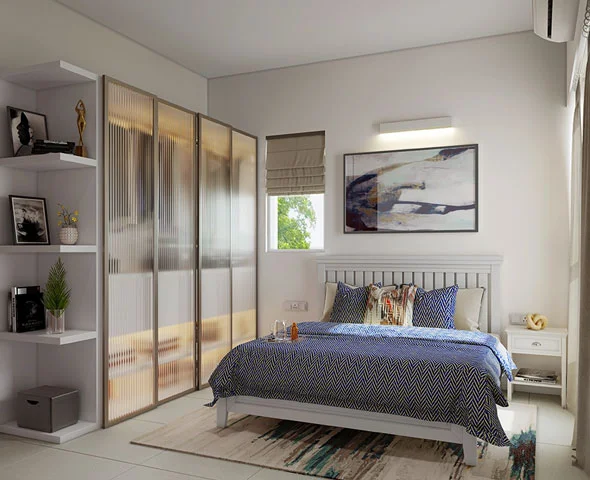
Thoughtfully curated living environments featuring high ceilings, glass wardrobes, and modern spatial planning.
Living & Dining Domain
Master Suite & Glass Wardrobe
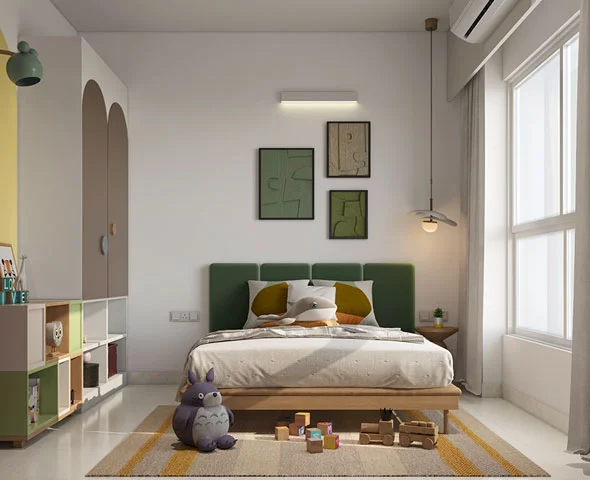
Kids Bedroom & Study Zone
Secondary Bedroom Suite
Official pricing for Godrej Neopolis is available on request. Online promotional references mention expected starting points from ₹4 Cr onwards during pre-launch. Final pricing varies according to unit size, floor level, apartment facing, and view premium.
The Godrej Neopolis Master Plan spans a 5-acre land parcel designed with ~80% open space. Positioned in Neopolis, West Hyderabad, the layout prioritizes vehicle-free pedestrian pathways, landscaped gardens, outdoor activity areas, and entry/exit security portals.
Comprehensive indoor clubhouse facilities and outdoor recreation zones designed for wellness, fitness, and family leisure.

Experience dusk-lit pool lounges, sunken seating decks, and serene water bodies set against 3B+G+48 floor luxury high-rise towers.
Situated near Neopolis Circle, West Hyderabad — positioned ~500m from the Outer Ring Road (ORR) with seamless commute times to Financial District and Gachibowli.
Neopolis has emerged as West Hyderabad's high-density luxury residential zone. Here is why buyers choose Godrej Neopolis.
Rapid infrastructure expansion and direct connectivity to ORR and Financial District.
Short commute distance to corporate offices including Amazon, Microsoft, Wipro, and Infosys.
Strong demand for premium high-rise rental residences from IT executives and professionals.
Modern vertical living architecture featuring 3B+G+48 floors and panoramic skyline views.
Large unit sizing (2,350 to 3,350 sq. ft.) combined with ~80% open space and comprehensive clubhouse amenities.
Godrej Neopolis is a premium high-rise luxury residential development in Neopolis, West Hyderabad, featuring 3 BHK, 3.5 BHK, and 4 BHK homes across a 5-acre parcel with ~80% open space.
The project is positioned in Neopolis, near Neopolis Circle, West Hyderabad — approx. 500 metres from the Outer Ring Road (ORR) and close to Financial District (4.4 km) and Gachibowli (6.7 km).
The project offers 3 BHK (2,350 sq. ft.), 3.5 BHK (2,500 sq. ft. featuring a flexible study/pooja room), and 4 BHK (3,350 sq. ft.) luxury residences.
Prices are available on request. Promotional web sources mention expected starting points from ₹4 Cr onwards. Official price sheets will be provided upon developer release.
The project is in pre-launch stage with final Telangana RERA clearance listed as awaited. RERA registration numbers will be published upon official approval.
Includes a grand clubhouse, outdoor pool, indoor pool, leisure pool, gym, aerobics studio, yoga space, spa, squash court, badminton court, bowling alley, mini theatre, banquet hall, and 24/7 security.
Possession is estimated approximately 4 years after the official launch. Please enquire for the latest official timeline updates.
You can click "Enquire Now" or "Download Brochure" on this page to submit your request. Our sales representative will assist you with details and site visit bookings.
Receive detailed floor plans, cost sheet breakdowns, and pre-launch availability updates.
Thank You.
Our team will reach out shortly with Godrej Neopolis floor plans and pricing details.