
Godrej Neopolis Hyderabad: Comprehensive Review, Floor Plans, Price & Location Analysis (2026)
An exhaustive, independent buyer’s guide to Godrej Properties’ flagship 48-floor ultra-luxury residential landmark in Neopolis, Kokapet, West Hyderabad. Discover configuration deep-dives, true floor plan utility, pricing benchmarks, connectivity advantages, and our unbiased investment verdict.
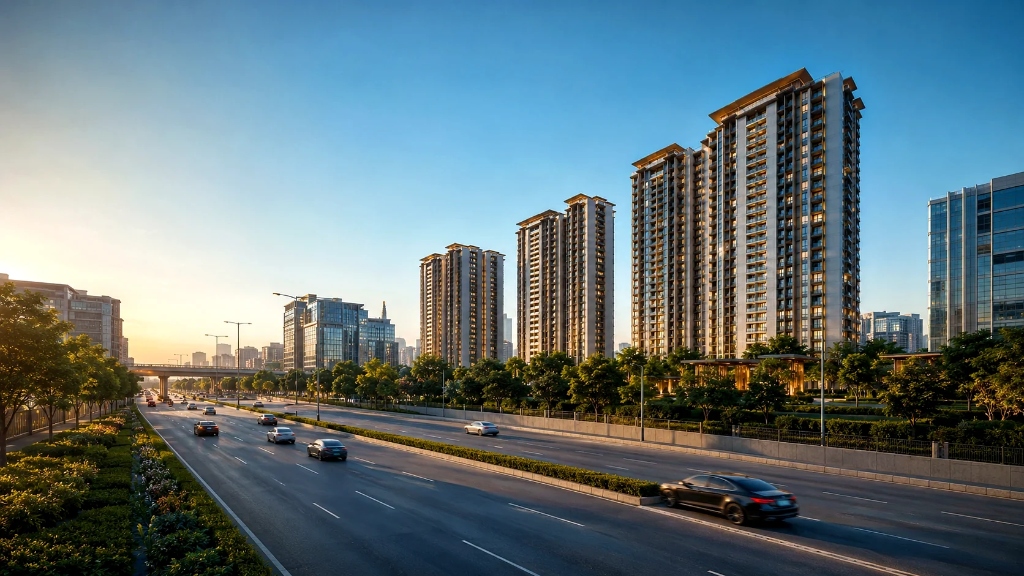
Architectural Impression
Godrej Neopolis — 3B + G + 48 Floors Landmark High-Rise Living on 5 Acres in Neopolis, West Hyderabad
Godrej Neopolis: Project Snapshot
Table of Contents
- 1. Why Neopolis Kokapet is Hyderabad’s Gold Coast
- 2. Master Plan & 48-Floor Architectural Scale
- 3. Floor Plan Breakdown: 3, 3.5 & 4 BHK Layouts
- 4. Expected Pricing & Total Cost Estimation
- 5. Clubhouse & Resort Lifestyle Amenities
- 6. Strategic Location & Drive-Time Benchmarks
- 7. Godrej Neopolis vs Other Kokapet Projects
- 8. Buyer Verdict: Pros, Watchouts & Final Rating
- 9. Frequently Asked Questions (PAA)
1. Why Neopolis Kokapet is Hyderabad's Billion-Dollar Growth Corridor
When discussing ultra-luxury real estate in South India, no micro-market commands more attention right now than Neopolis in Kokapet, West Hyderabad. Conceived by the Hyderabad Metropolitan Development Authority (HMDA) as a master-planned, high-density commercial and residential hub, Neopolis is built to rival Mumbai’s Bandra-Kurla Complex (BKC) and Singapore’s Marina Bay.
Unlike older premium catchments like Jubilee Hills or Banjara Hills where horizontal sprawl and narrow arterial roads limit fresh development, Neopolis was mapped from the ground up with 36-meter and 45-meter wide access roads, subterranean multi-utility ducts (meaning no digging for water or fiber optics in the future), dedicated cycle tracks, advanced storm-water drainage that completely prevents waterlogging, and immediate access to the Nehru Outer Ring Road (ORR) via Exit 1A and the Neopolis Trumpet Interchange.
In HMDA land auctions, parcels in Neopolis crossed unprecedented marks of over ₹100 crore per acre. For an elite national real estate developer like Godrej Properties, acquiring a signature 5.03-acre parcel here signals an uncompromising commitment to building an architectural jewel that caters specifically to senior tech leaders, venture capitalists, corporate CXOs, and global NRI families.
Key Takeaway for Investors:
Properties situated inside the dedicated Neopolis layout enjoy permanent infrastructure advantages over peripheral Kokapet or Tellapur. With tech campuses like GAR Infobahn, Amazon, Microsoft, and Google barely 10-15 minutes away, rental yields and capital appreciation in Neopolis carry the highest institutional backing in Telangana.
2. Master Plan & 48-Floor Architectural Scale
The master plan of Godrej Neopolis reflects a modern high-density, low-ground-coverage philosophy. Rather than crowding the 5-acre parcel with multiple low-rise blocks, Godrej Properties designed a striking, sky-piercing residential tower structure scaling 3 Basements + Ground + 48 Floors (3B + G + 48).
By taking the architecture vertical, the developers have freed up nearly 80% of the ground footprint for lush, vehicle-free open landscape zones, shaded walkways, water features, and expansive outdoor sports pavilions.
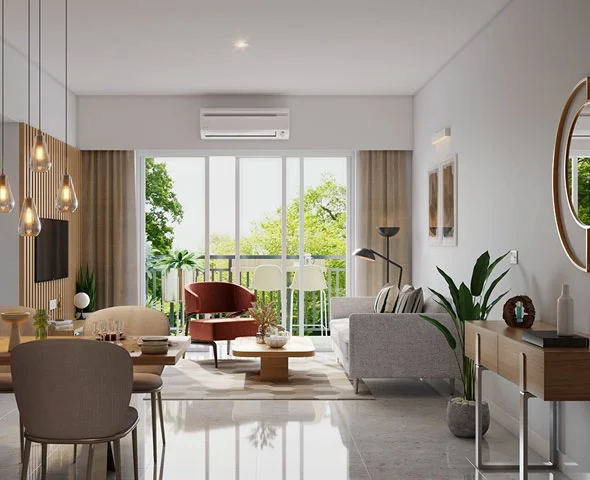
Architectural Highlights:
- Optimized Solar Orientation: Towers are positioned to capture optimal natural daylight while shielding prime living spaces from harsh direct western heat, noticeably decreasing air-conditioning energy demands.
- Cross-Ventilation Wind Corridors: The 48-storey stature takes full advantage of higher-altitude wind channels, offering natural cooling and breezy balconies even during warmer seasons.
- Vastu-Aligned Architectural Envelopes: Entry foyers, prayer nooks, and kitchen positions are meticulously designed adhering to authentic Vaastu Shastra principles to meet high buyer preference.
- 3 Basements of Multi-Tier Parking: Complete separation between pedestrian stroll pathways and vehicular circulation routes ensures child-safe, tranquil podiums.
3. Detailed Floor Plan Breakdown: 3, 3.5 & 4 BHK Layouts
Unlike many generic developments that offer cramped 3 BHKs under 1,600 sq. ft., Godrej Neopolis begins strictly at 2,350 sq. ft., immediately classifying every residence as a true "luxury suite." Here is an in-depth spatial assessment of each unit configuration:
3 BHK Luxury Residence
2,350 sq. ft.Engineered with zero wasted square footage. A dedicated private foyer prevents direct visual access from the hallway into the living room, ensuring absolute household privacy.
- Formal Foyer: ~6'0" x 8'0"
- Combined Living & Dining: ~15'0" x 24'0"
- Master Bedroom: ~13'0" x 18'0" with walk-in closet space
- Continuous Balcony: ~6'6" deep scenic sit-out deck
- Attached bathrooms for all 3 bedrooms
- Separated wet utility kitchen area with direct drying balcony
- Well-proportioned guest bedroom ensuring visiting privacy
- Ideal for nuclear families seeking generous living space
3.5 BHK Executive Residence
2,500 sq. ft.The sweet-spot configuration for modern IT executives, founders, and doctors. The highlighted 0.5 flex room provides dedicated acoustical separation without sacrificing bedroom count.
• WFH Executive Study: Ergonomically fits dual 32-inch monitors, sound-insulated video call setup, and bookshelf.
• Sacred Pooja / Mandir Room: Placed in a quiet, auspicious quadrant for peaceful meditation.
• Children’s Hobby / Music Studio: Keeps musical instruments and creative gear contained.
4 BHK Palatial Suite
3,350 sq. ft.The flagship luxury offering at Godrej Neopolis, crafted for joint families or high-profile executives who host social gatherings. Features grand separation between public entertaining halls and intimate family bedroom suites.
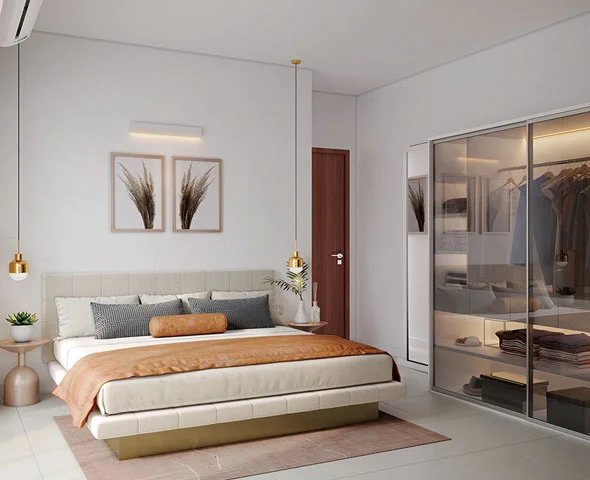
- Dual Master Suites: Perfect for multi-generational living, accommodating both parents and homeowners with equal luxury.
- Expansive Chef's Kitchen: Double-counter layout with dedicated space for dishwasher, tall wine coolers, and heavy utility wet area.
- Independent Staff / Domestic Help Quarters: Dedicated restroom and service entrance preserving resident privacy.
Instant Access
Want High-Resolution Floor Plans & CAD Layouts?
Download the official dimension breakdown, tower stack sheets, and carpet area certifications.
4. Expected Pricing & Total Cost Estimation (2026)
Official developer pricing for Godrej Neopolis operates strictly on a "Price on Request" model during this pre-launch phase. However, by benchmarking current Kokapet land prices (over ₹100 Cr/acre) and surrounding launch rates by peers like SAS Crown and My Home Nishada, we can project transparent estimates for prospective buyers.
| Configuration | Super Built-up Area | Est. Base Price Band* | Indicative All-Inclusive Cost* | Booking / EOI |
|---|---|---|---|---|
| 3 BHK Luxury | 2,350 sq. ft. | ₹11,500 – ₹13,000 / sq. ft. | ₹3.80 Cr – ₹4.30 Cr* | Enquire EOI |
| 3.5 BHK Executive | 2,500 sq. ft. | ₹11,500 – ₹13,000 / sq. ft. | ₹4.10 Cr – ₹4.65 Cr* | Enquire EOI |
| 4 BHK Palatial | 3,350 sq. ft. | ₹12,000 – ₹13,500 / sq. ft. | ₹5.60 Cr – ₹6.20 Cr* | Enquire EOI |
*Disclaimer: Figures are indicative market approximations compiled for buyer financial planning. Final pricing depends on floor rise charges (typically ₹50–₹75/sq.ft. per floor above floor 5), corner/lake facing premiums, clubhouse corpus, GST (5%), stamp duty (7.5%), and registration fees upon formal Telangana RERA confirmation.
Understanding the Additional Cost Components:
- Floor Rise Premium: Because Godrej Neopolis extends up to 48 floors, apartments situated above the 20th floor will carry an incremental floor-rise charge, justified by dramatic views and cleaner air quality.
- Facing Charges: Units oriented north or east toward open green landscaping or unobstructed lake vistas generally command a 3% to 5% premium.
- Clubhouse & Infrastructure Fund: A one-time charge covering access to the massive clubhouse, bowling alley, indoor pool, and lifetime maintenance corpus.
5. Clubhouse & Resort Lifestyle Amenities
In luxury high-rise developments, amenities are not merely bullet points on a brochure; they define the daily lived experience. Godrej Neopolis includes an expansive, state-of-the-art grand clubhouse alongside resort-grade outdoor amenities spread across the 80% open landscaped area.

🏊♂️ Aquatic & Wellness
- • Resort outdoor lap pool with deck
- • All-season indoor temperature pool
- • Dedicated children’s splash zone
- • Hydrotherapy spa & steam rooms
- • Yoga & meditation deck
🏸 Active Sports
- • Professional Squash court
- • Indoor wooden Badminton courts
- • Dual-lane private Bowling Alley
- • Crossfit gym with cardio zone
- • Paved outdoor jogging track loop
🎭 Social & Family
- • Private 30-seat Mini Theatre
- • Grand banquet & event hall
- • Resident co-working boardroom
- • Air-conditioned creche & kids zone
- • Senior citizen reflexology park
6. Strategic Location & Drive-Time Benchmarks
Positioned near Neopolis Circle, Godrej Neopolis offers some of the shortest drive-times to Hyderabad's commercial nerve centers. Commuting through the 8-lane Nehru Outer Ring Road (ORR) eliminates typical city traffic bottlenecks.
| Destination / Tech Hub | Distance | Average Commute Time (via ORR) |
|---|---|---|
| Outer Ring Road (ORR Trumpet Interchange) | ~500 metres | 1 to 2 minutes |
| Financial District (Nanakramguda) | 4.4 km | 6 to 8 minutes |
| Wipro Campus / Waverock | 5.0 km | 8 to 10 minutes |
| Microsoft Campus | 5.8 km | 10 minutes |
| Amazon Campus & GAR Infobahn | 6.0 km | 10 to 12 minutes |
| Gachibowli Junction | 6.7 km | 12 to 15 minutes |
| Google Campus / Mindspace Madhapur | 12.7 – 14.5 km | 20 to 25 minutes |
| Rajiv Gandhi International Airport (RGIA) | 21.1 – 25.5 km | 25 to 30 minutes via seamless ORR |
Nearby Social Infrastructure:
Families residing at Godrej Neopolis will be surrounded by top-tier international institutions:
• The Gaudium School (6.7 km)
• Oakridge International (7.4 km)
• CHIREC International (12.3 km)
• AIG Hospitals (Gachibowli)
• CARE Hospitals (Gachibowli)
• KIMS Hospitals
• Inorbit Mall (12.7 km)
• Atrium Mall (11.9 km)
• Golconda Golf Course (15 mins)
7. Godrej Neopolis vs Other Kokapet Luxury Developments
How does Godrej Neopolis stack up against other heavyweight luxury projects in the Kokapet and Neopolis ecosystem? Below is our objective comparative assessment:
| Project | Developer | Configurations | Open Space Ratio | Key Differentiator |
|---|---|---|---|---|
| Godrej Neopolis | Godrej Properties | 3, 3.5 & 4 BHK (2,350 – 3,350 sq.ft.) | ~80% Open | Pan-India brand governance, 48-floor height, balanced family sizing, bowling alley. |
| SAS Crown | SAS Infra | 4 & 5 BHK Ultra-mansions | ~70% Open | Extreme ultra-luxury (6,500+ sq.ft.), higher ticket entry (₹8 Cr+). |
| Candeur Skyline | Candeur | 4 BHK High-rises | ~75% Open | Focus on 50+ floors, purely 4 BHK format. |
| My Home Nishada | My Home Group | 3 & 4 BHK | ~78% Open | Established local execution track record, high density campus. |
8. Buyer Verdict: Pros, Watchouts & Final Investment Rating
✔ The Big Advantages
- • Corporate Developer Credibility: Godrej Properties brings listed, audited financial discipline with transparent corporate governance.
- • Unbeatable Micro-Location: Directly in Neopolis with 500m ORR access, dodging the interior Kokapet village traffic.
- • Low Ground Coverage: ~80% open landscaped area ensures high privacy and resort ambiance despite vertical density.
- • Optimal Unit Sizing: 2,350 to 3,350 sq.ft. formats cater to the highest liquidity bracket in luxury resale.
- • Massive Rental Yield Potential: High corporate demand from senior executives across Microsoft, Amazon, Google, and Novartis.
⚠ Things to Watch Out For
- • Pre-Launch Status: Telangana RERA clearance is currently awaited; always review the formal RERA registration number before signing final agreements.
- • Possession Horizon: As a 48-floor high-rise structure, construction will span approximately 4 years post official launch. Best suited for end-users and long-term capital appreciation investors.
- • High Ticket Entry: Starting at ~₹4 Cr+, this is purely an ultra-luxury asset requiring disciplined capital planning.
Aston Realty Editorial Score
★ ★ ★ ★ ½ — Top Tier Luxury Recommendation
Godrej Neopolis represents one of the most balanced luxury offerings in Hyderabad. By combining a prime Neopolis address, low ground footprint, and practical high-luxury sizing (2,350 – 3,350 sq. ft.), it offers stronger liquidity and lifestyle comfort than oversized 6,000+ sq.ft. alternatives.
9. Frequently Asked Questions (PAA)
Where is Godrej Neopolis located in Hyderabad? ▾
Godrej Neopolis is located in the premium Neopolis layout near Neopolis Circle in Kokapet, West Hyderabad, Telangana (PIN 500075). It sits roughly 500 metres from the Nehru Outer Ring Road (ORR) Trumpet Interchange, placing it 4.4 km from Financial District and 6.7 km from Gachibowli.
What are the available floor plan sizes at Godrej Neopolis? ▾
Godrej Neopolis features three primary luxury floor plan formats: 3 BHK at approximately 2,350 sq. ft., 3.5 BHK at 2,500 sq. ft. (featuring a dedicated flexible office/pooja room), and 4 BHK palatial suites at 3,350 sq. ft. with maid quarters and expansive viewing decks.
What is the price of apartments in Godrej Neopolis? ▾
Prices are available strictly on request during pre-launch. Market estimates indicate an entry price band starting from ₹4 Cr onwards for 3 BHK units, while 4 BHK residences range between ₹5.6 Cr to ₹6.2 Cr+ depending on floor rise, view orientation, and developer terms.
What is the current RERA and construction status? ▾
The project is in its pre-launch stage with Telangana RERA clearance under active review. The construction timeline is estimated at approximately 4 years from the date of official launch, reflecting the high engineering standards required for a 48-floor skyscraper.
How can I schedule a site visit or register for an EOI? ▾
You can register your interest directly through our authorized partner advisory team by clicking Enquire Now or calling +91-9032782348. We facilitate VIP site visits, tower orientation consultations, and pre-launch Expression of Interest (EOI) allocations.
Aston Realty Research & Advisory Desk
Aston Realty is an authorized real estate consulting partner specializing in ultra-luxury high-rise developments in Neopolis, Financial District, and West Hyderabad. We provide data-driven market audits, cost sheet verifications, and VIP allocation assistance to home buyers and NRI investors.
Editorial Disclaimer: This article is authored for informational and research purposes based on publicly available developer filings and micro-market analysis. Aston Realty operates as an independent authorized partner. Specifications, floor plans, and pricing remain subject to Telangana RERA confirmation and final developer agreement upon launch.
Plan Your Godrej Neopolis Site Consultation
Gain early-bird access to official tower layouts, floor rise cost breakdowns, and priority EOI benefits before public launch.